
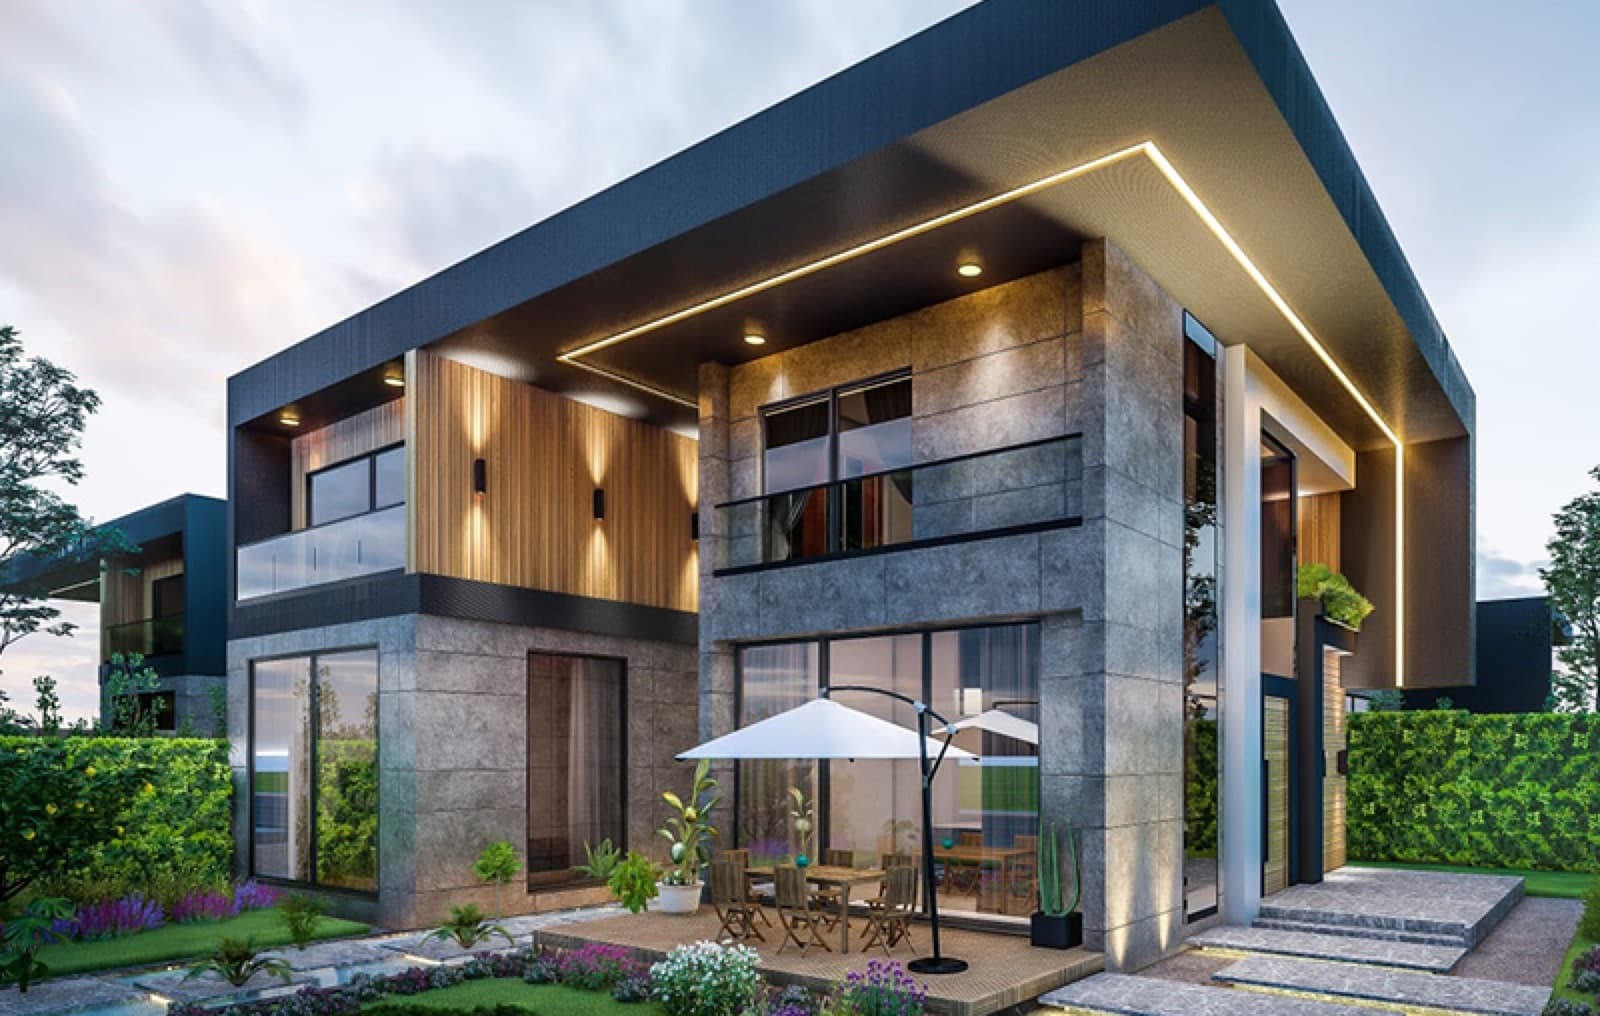
312 Villa Projesi
Villa architecture balancing stone, timber and glass
Ankara · Villas
Images are computer-generated illustrations; the approved architectural project and specifications prevail.
About the Project
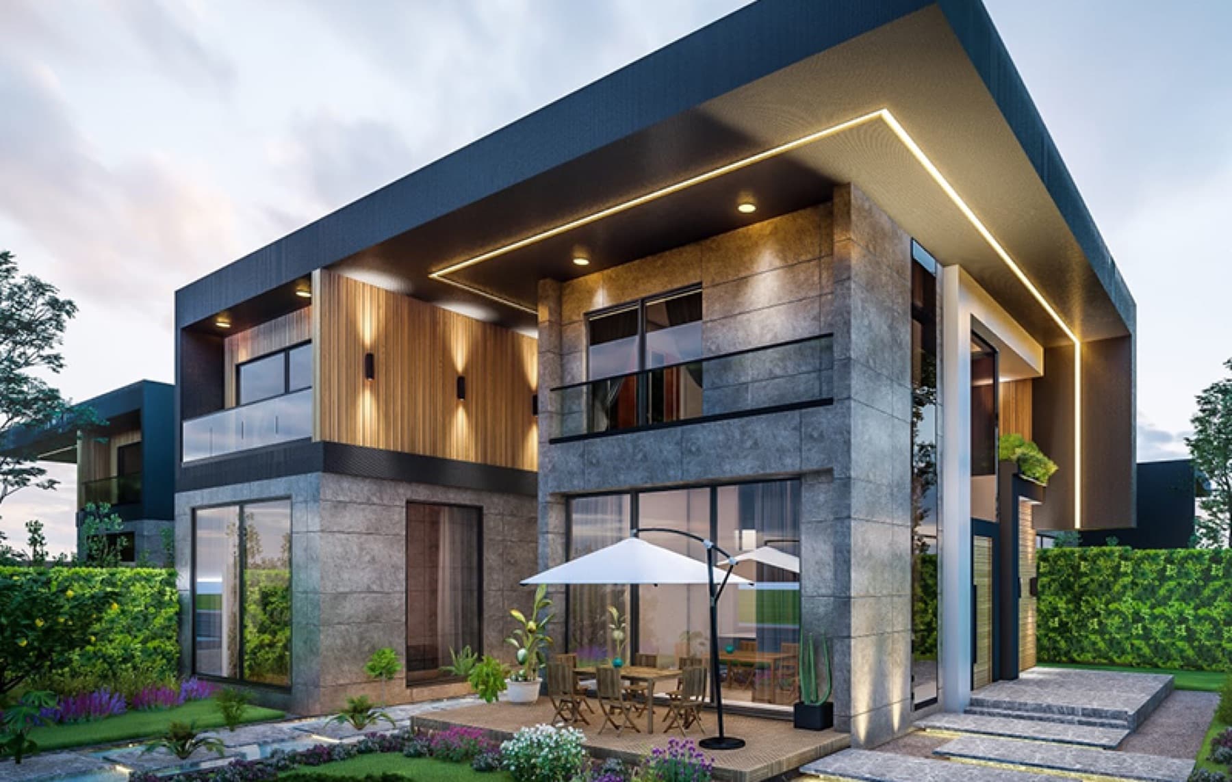
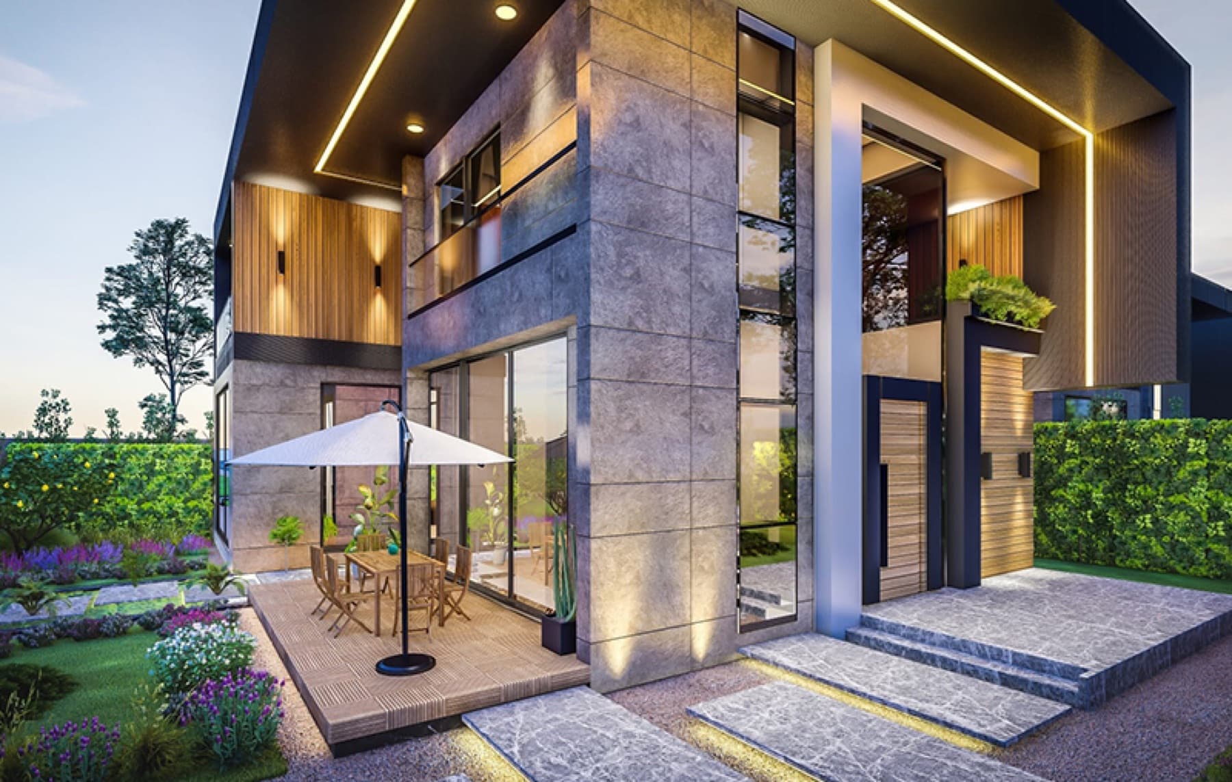
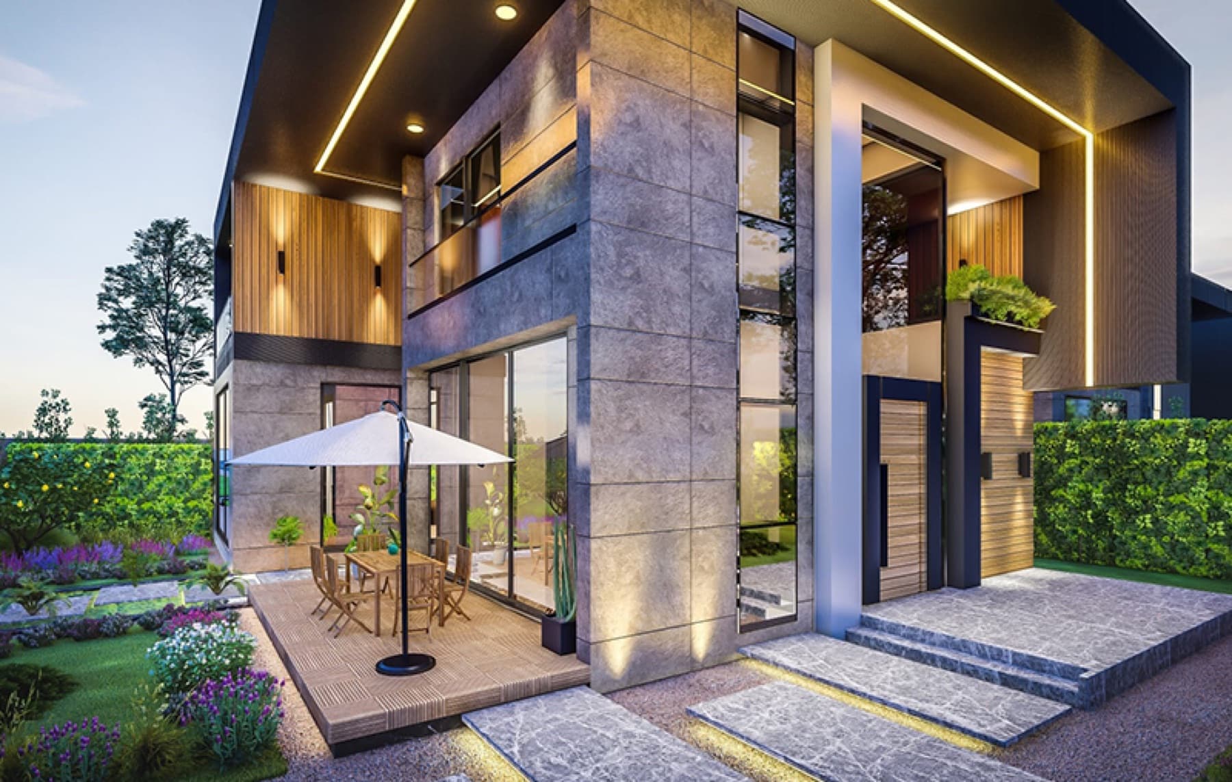
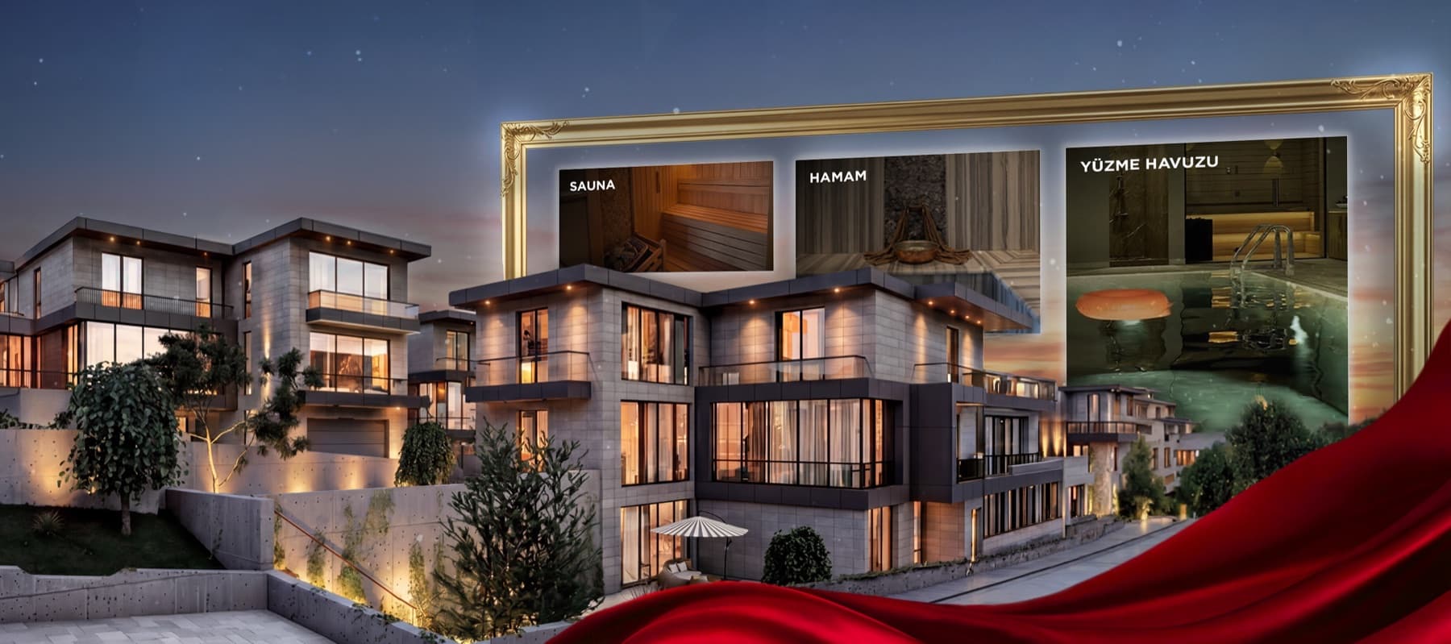
Two-storey villas with a modern facade language combining a broad anthracite fascia band, grey natural stone cladding and vertical timber slat panels. Linear LED lighting strips under the eaves and large glazed surfaces complete the elevations.
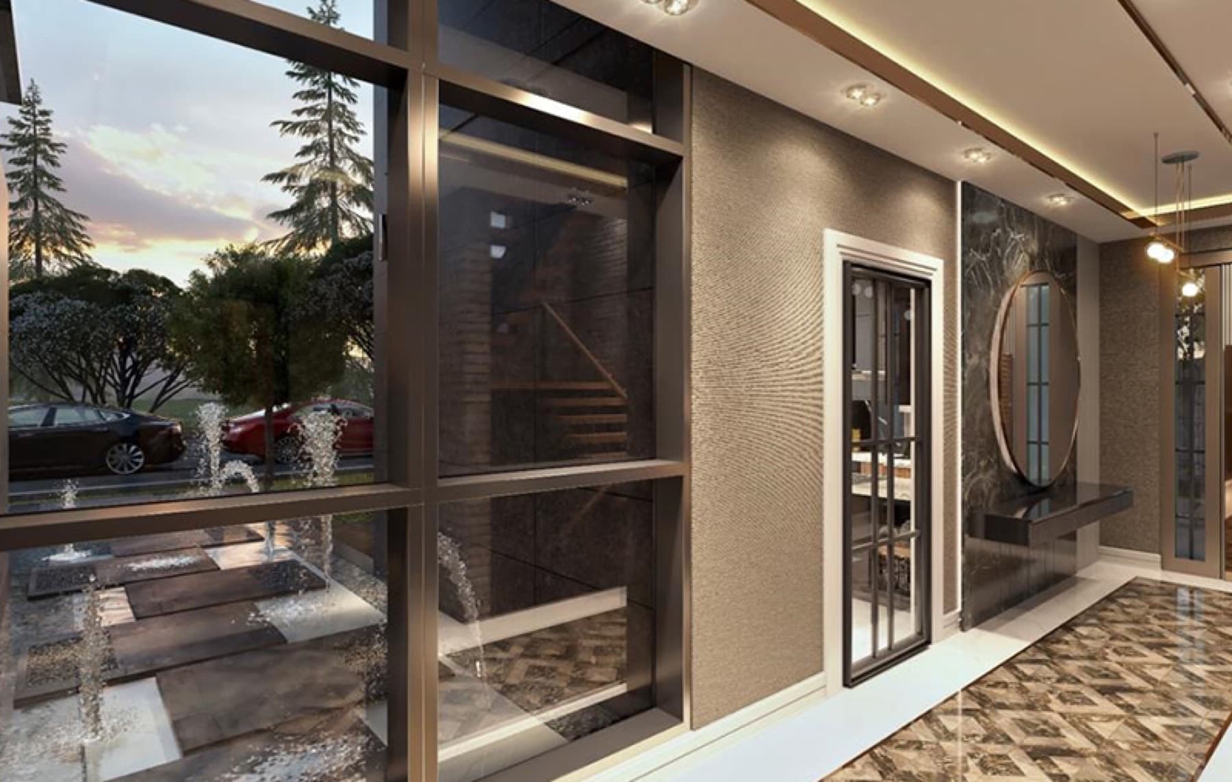
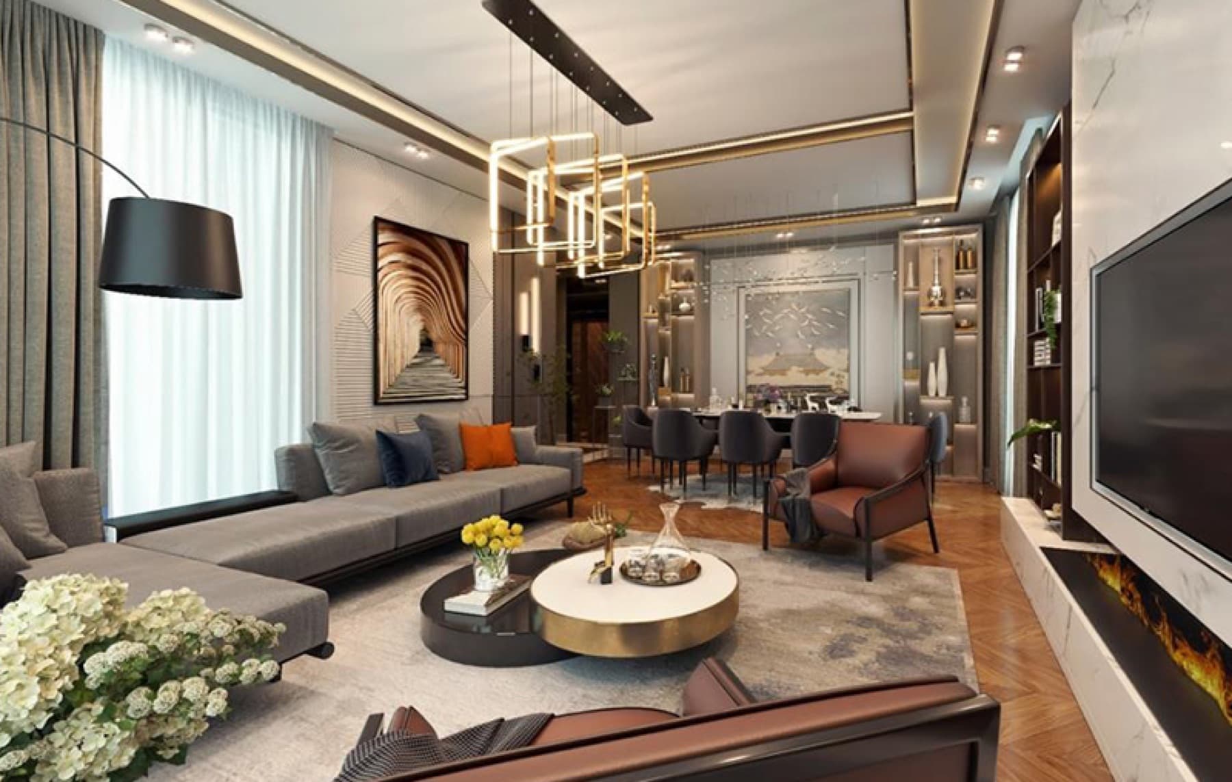
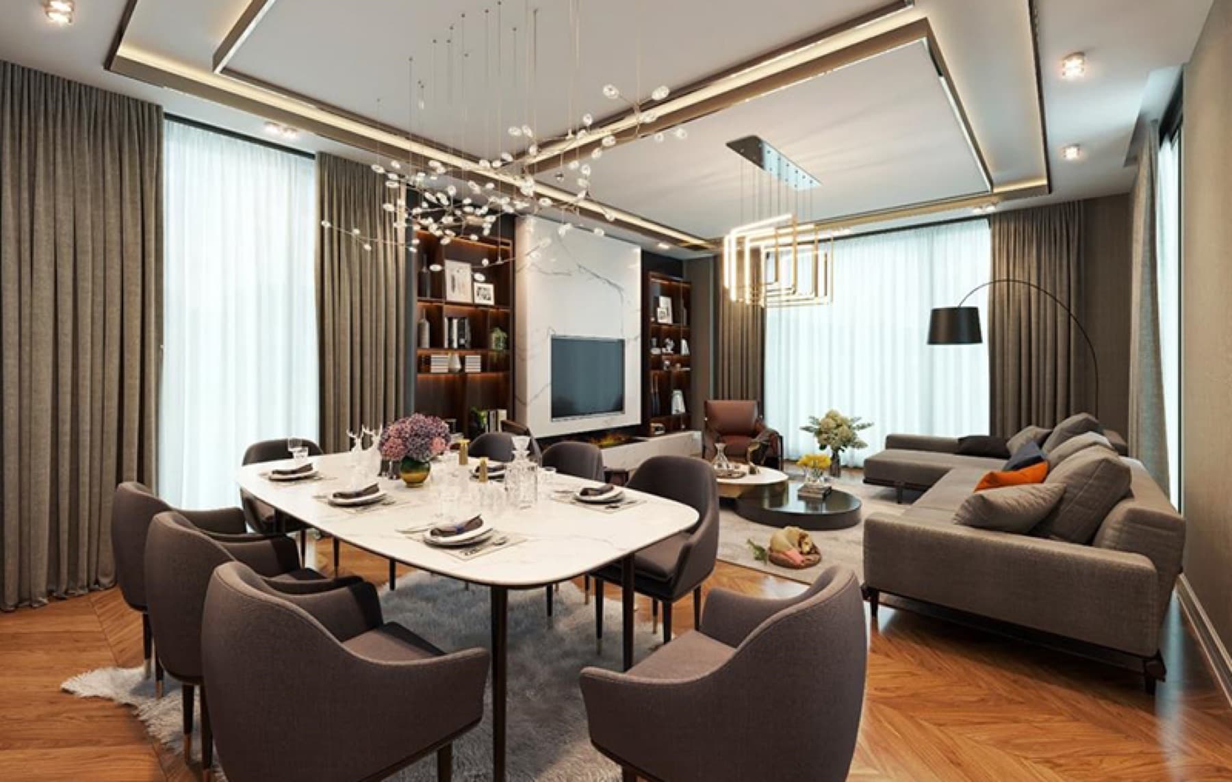
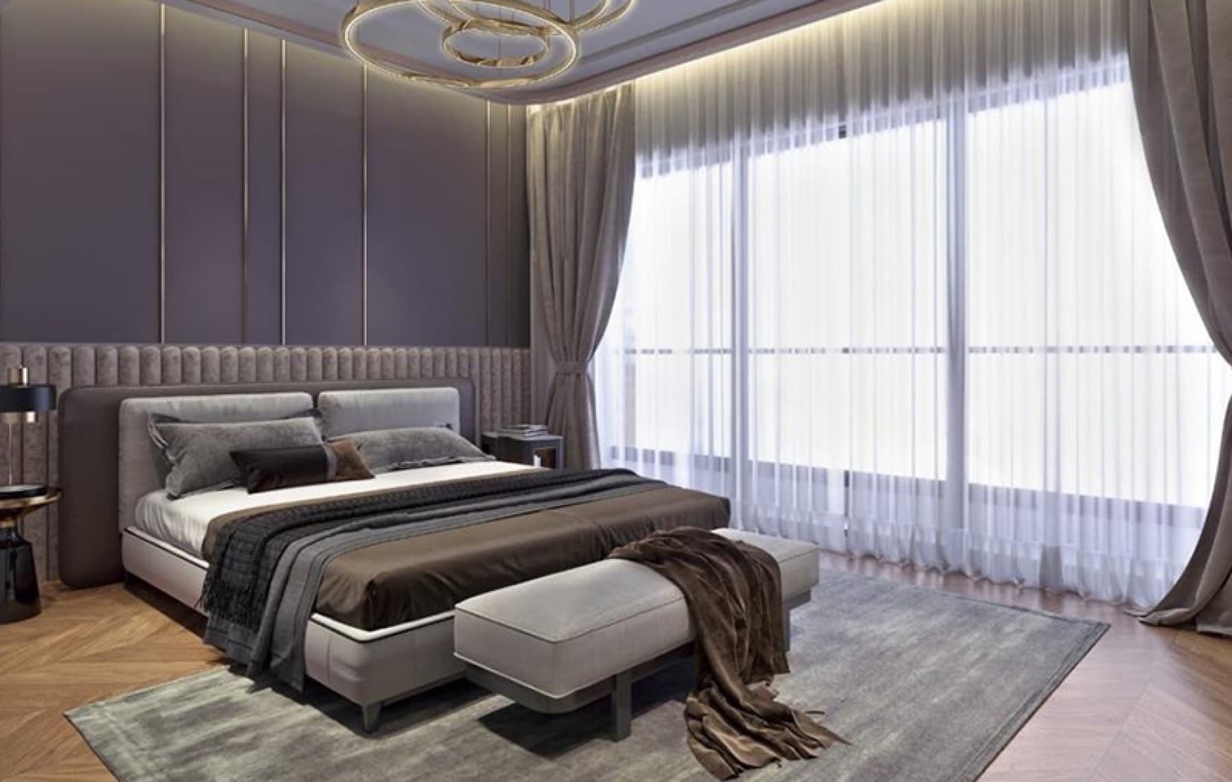
The garden features hedge-lined green areas, flower beds and a timber seating terrace with a parasol. Interior visuals show a living room composed with herringbone parquet, marble wall panels and brass-detailed lighting, alongside a bedroom with a soft upholstered headboard wall.
- Location
- Ankara
- Type
- Villas
- Status
- Delivered
Gallery
Location
Get Directions ↗The map loads from Google Maps; Google may use cookies once it loads.
Other Completed Projects
Let's talk about the right home for you
Our sales team is happy to answer every question about our projects and unit types and give you detailed information.