
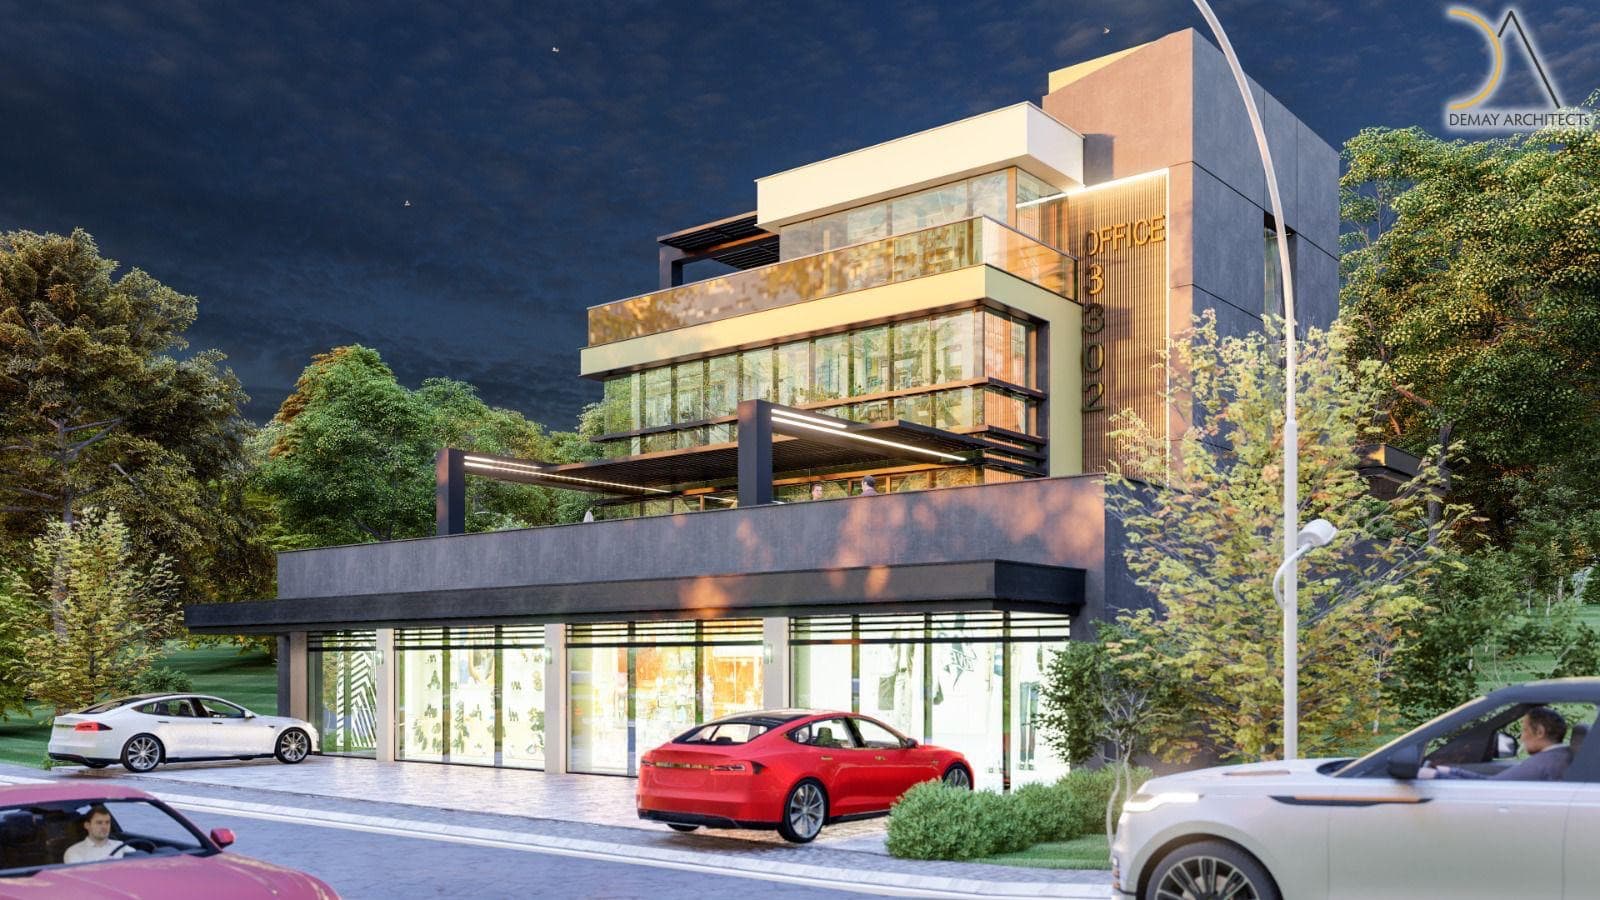
Özoğlu Merkez Ofis
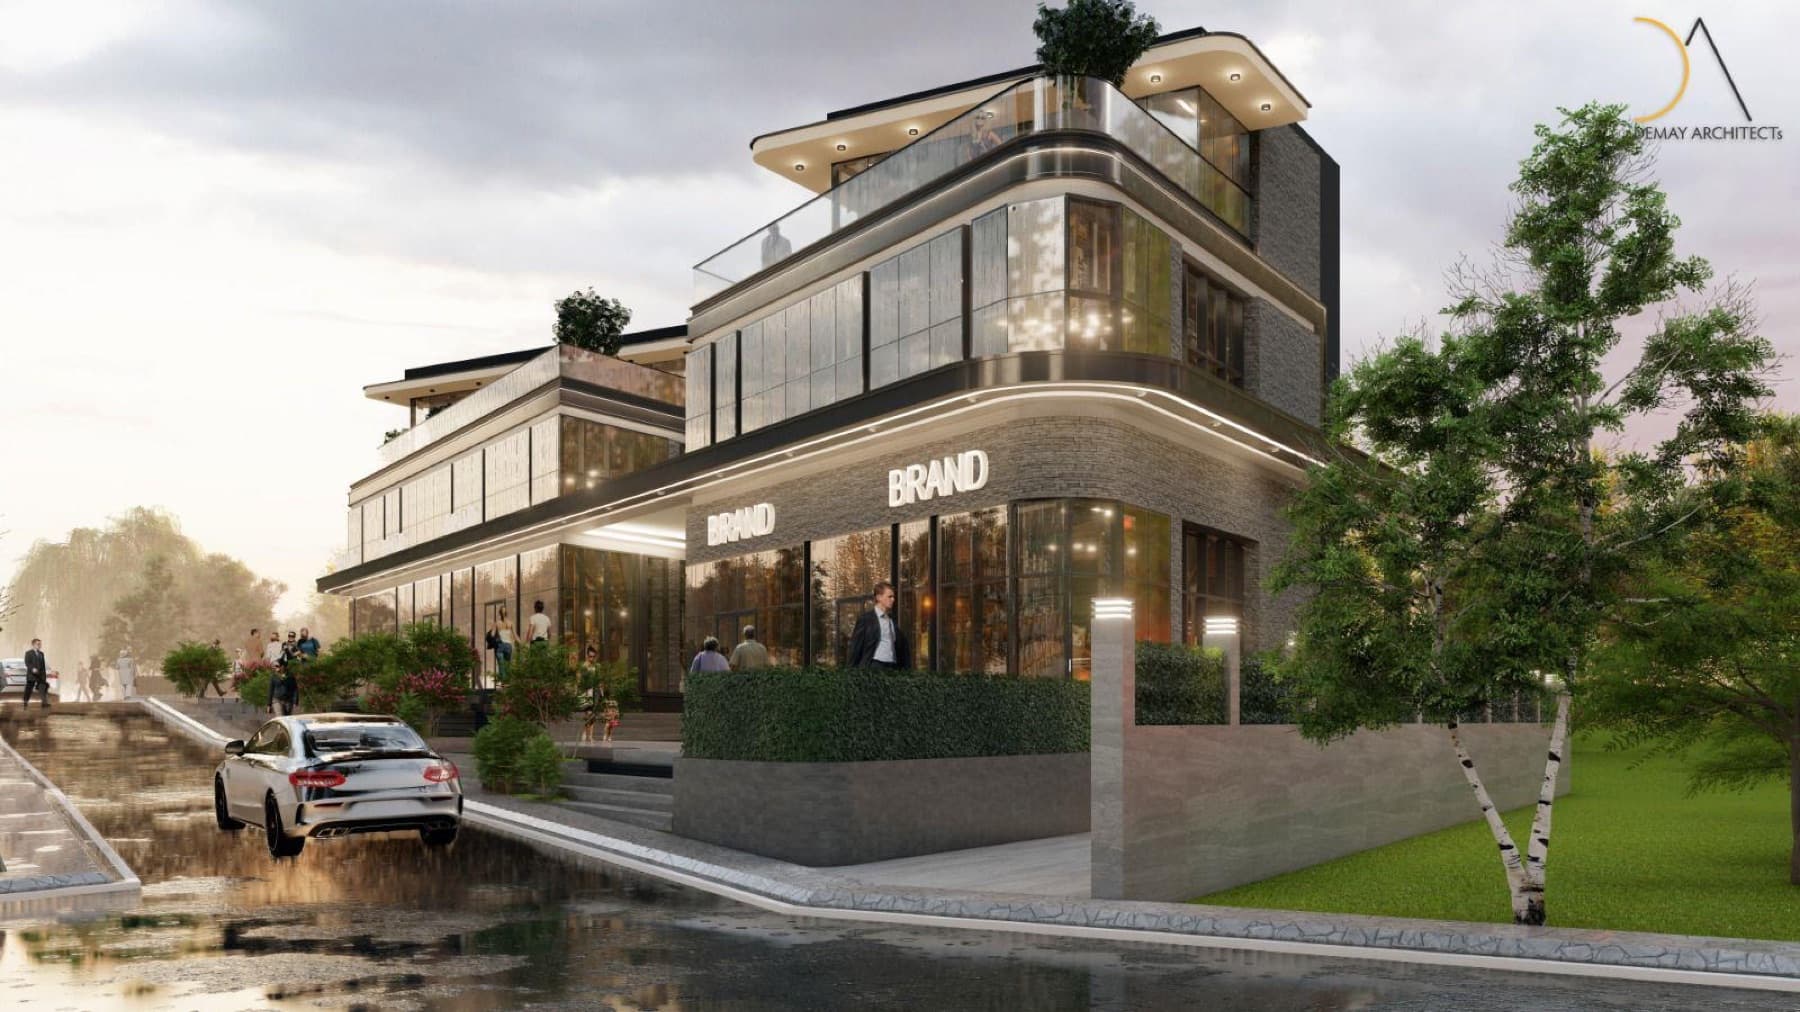
A modern office hub with terraced glass facades
Ankara · Office
Images are computer-generated illustrations; the approved architectural project and specifications prevail.
About the Project
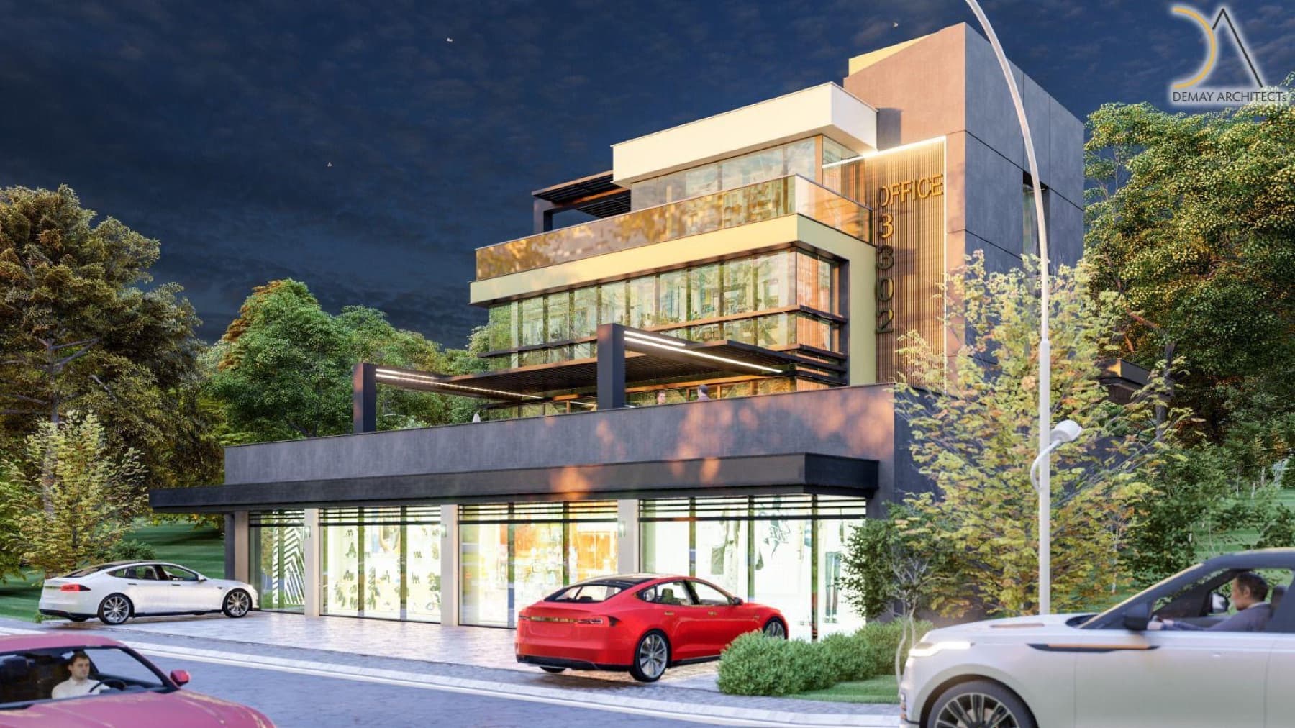
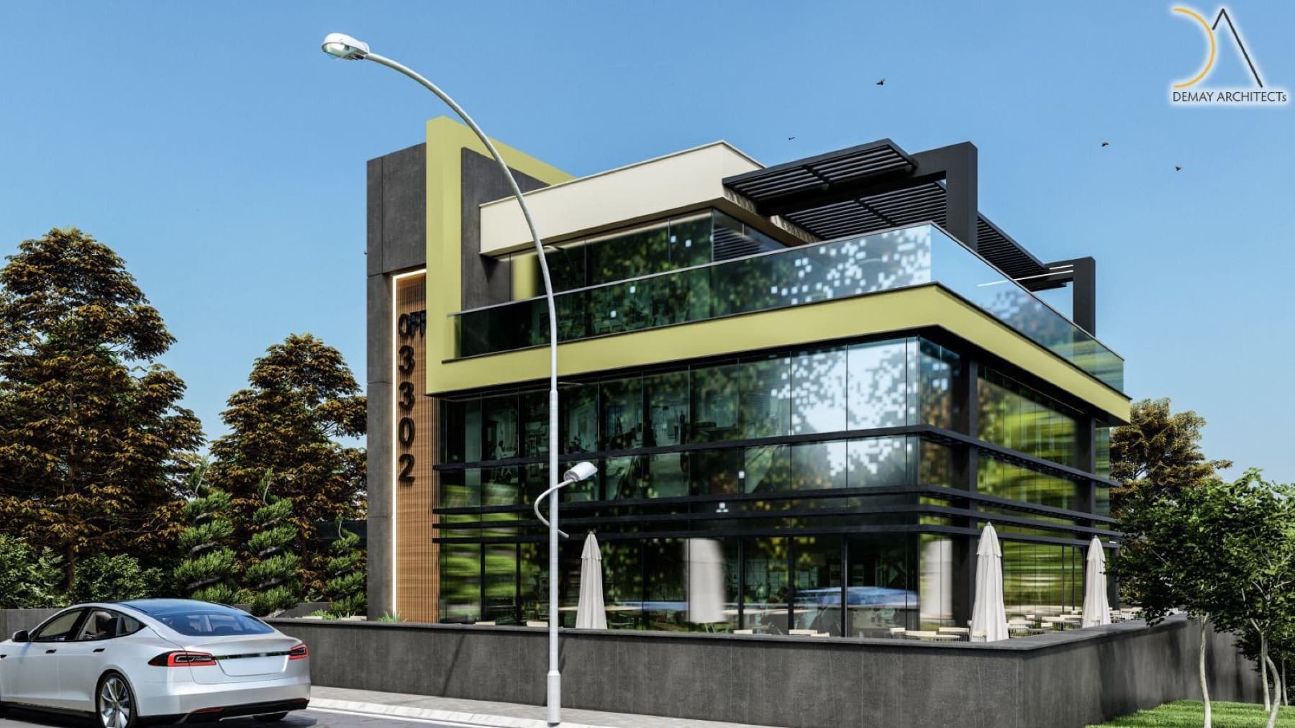
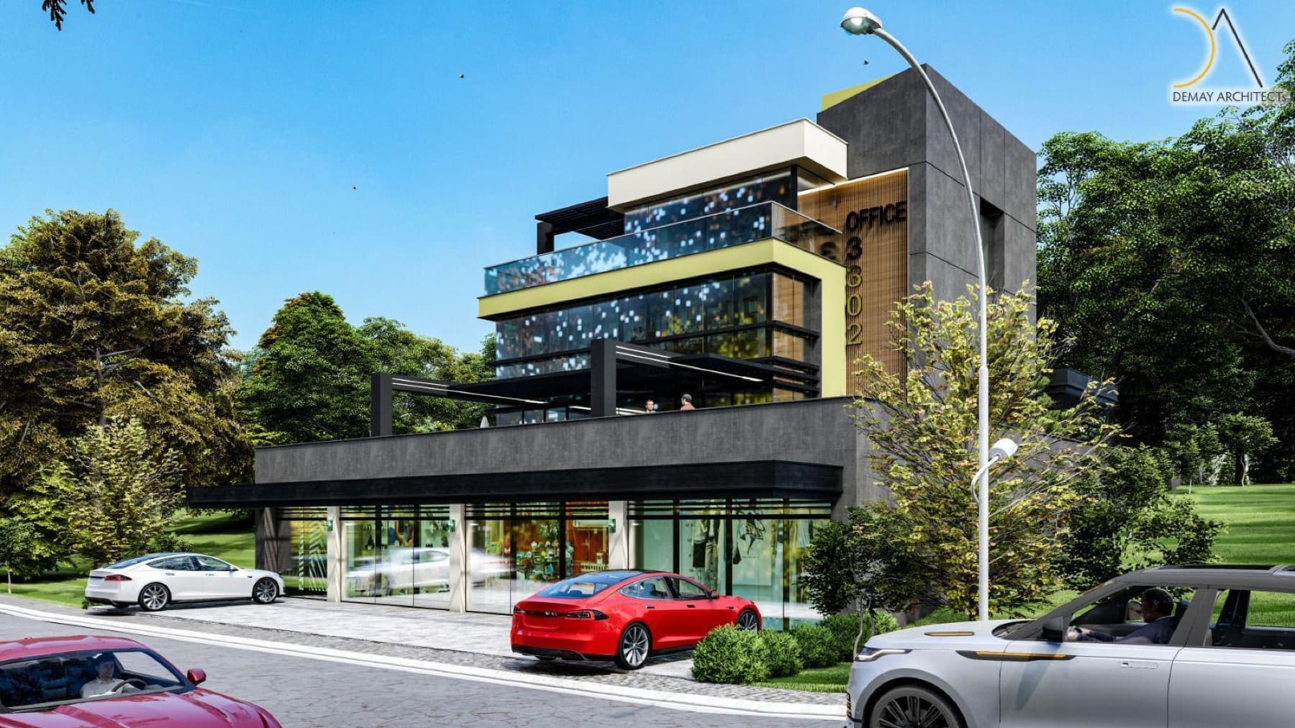
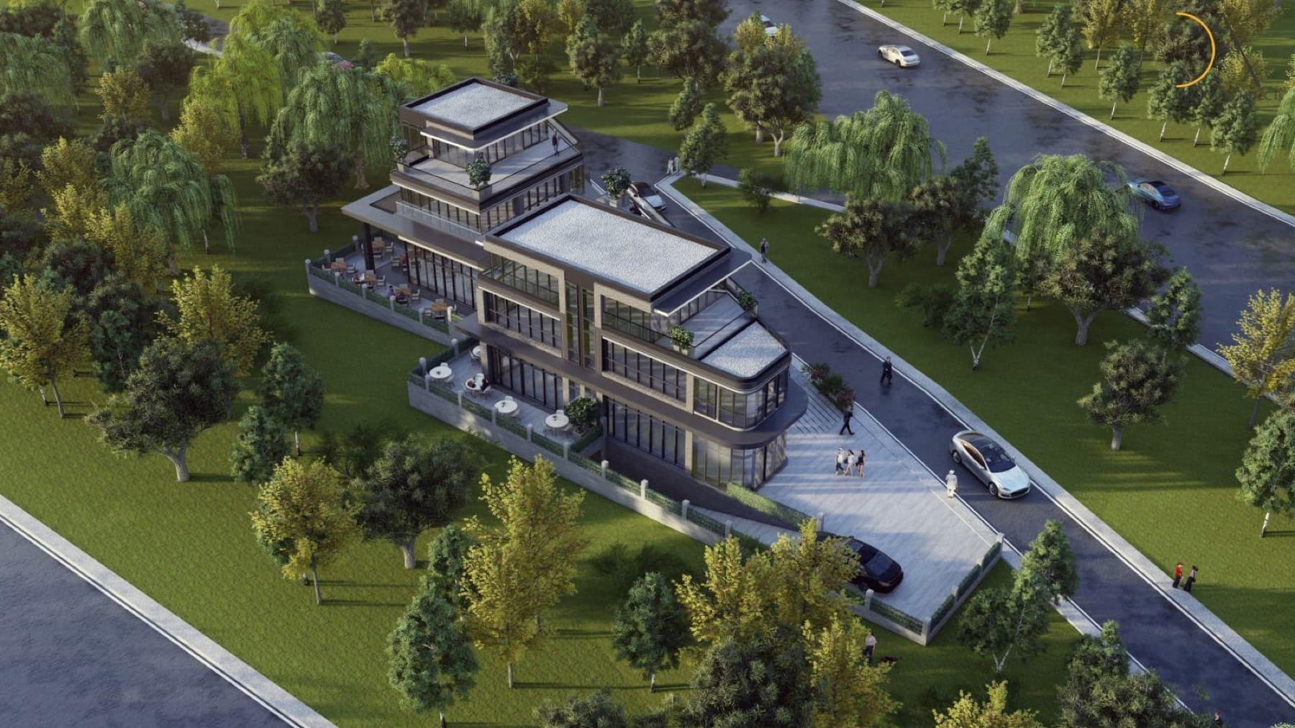
A multi-storey office building; the ground floor carries full-length glazed showroom frontages, while glass-faced upper volumes step back to form terraces. A signage band set on a timber slat backdrop at the corner tower gives the facade its identity.
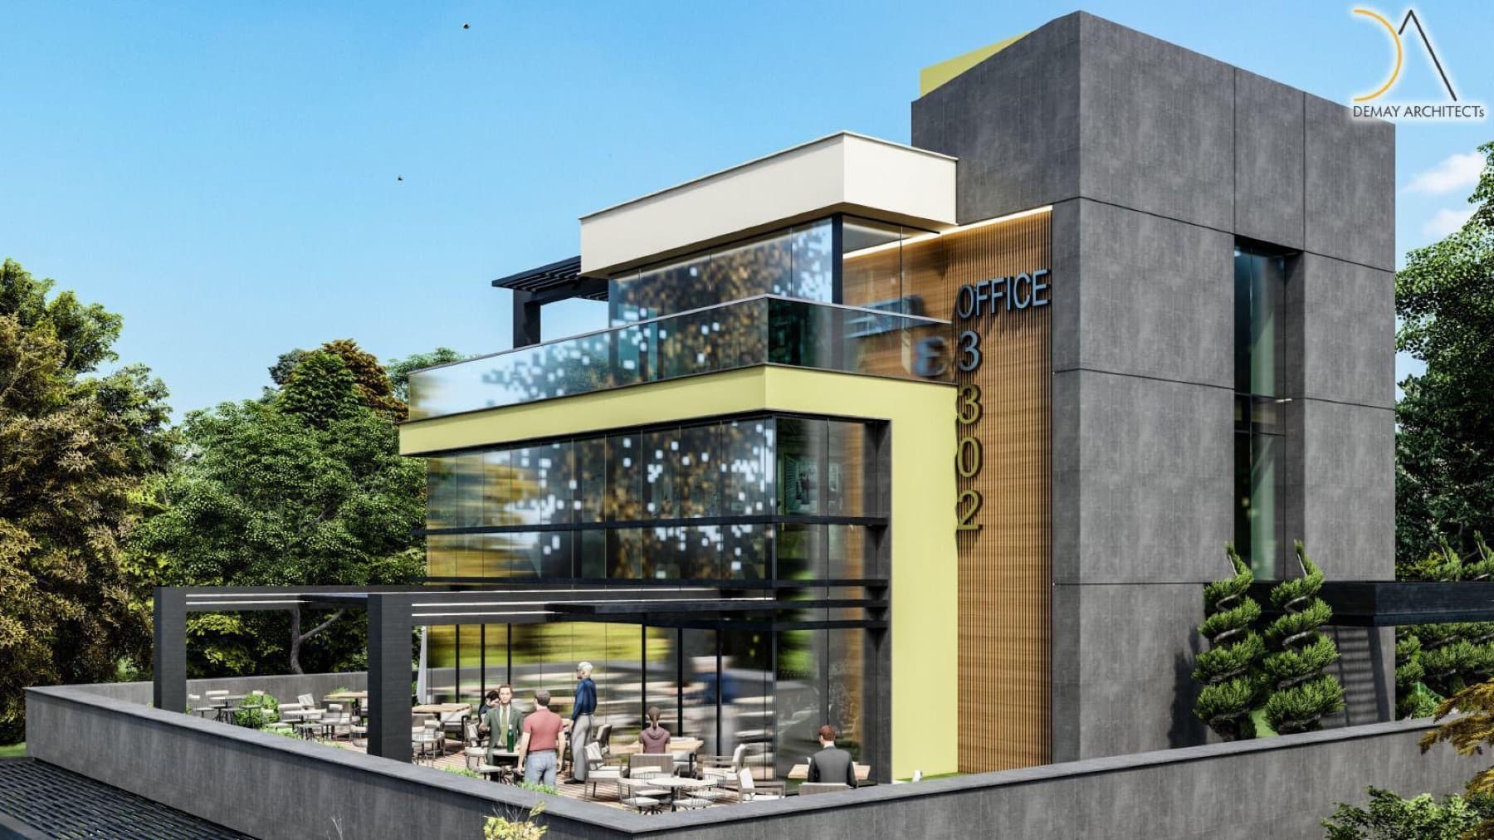
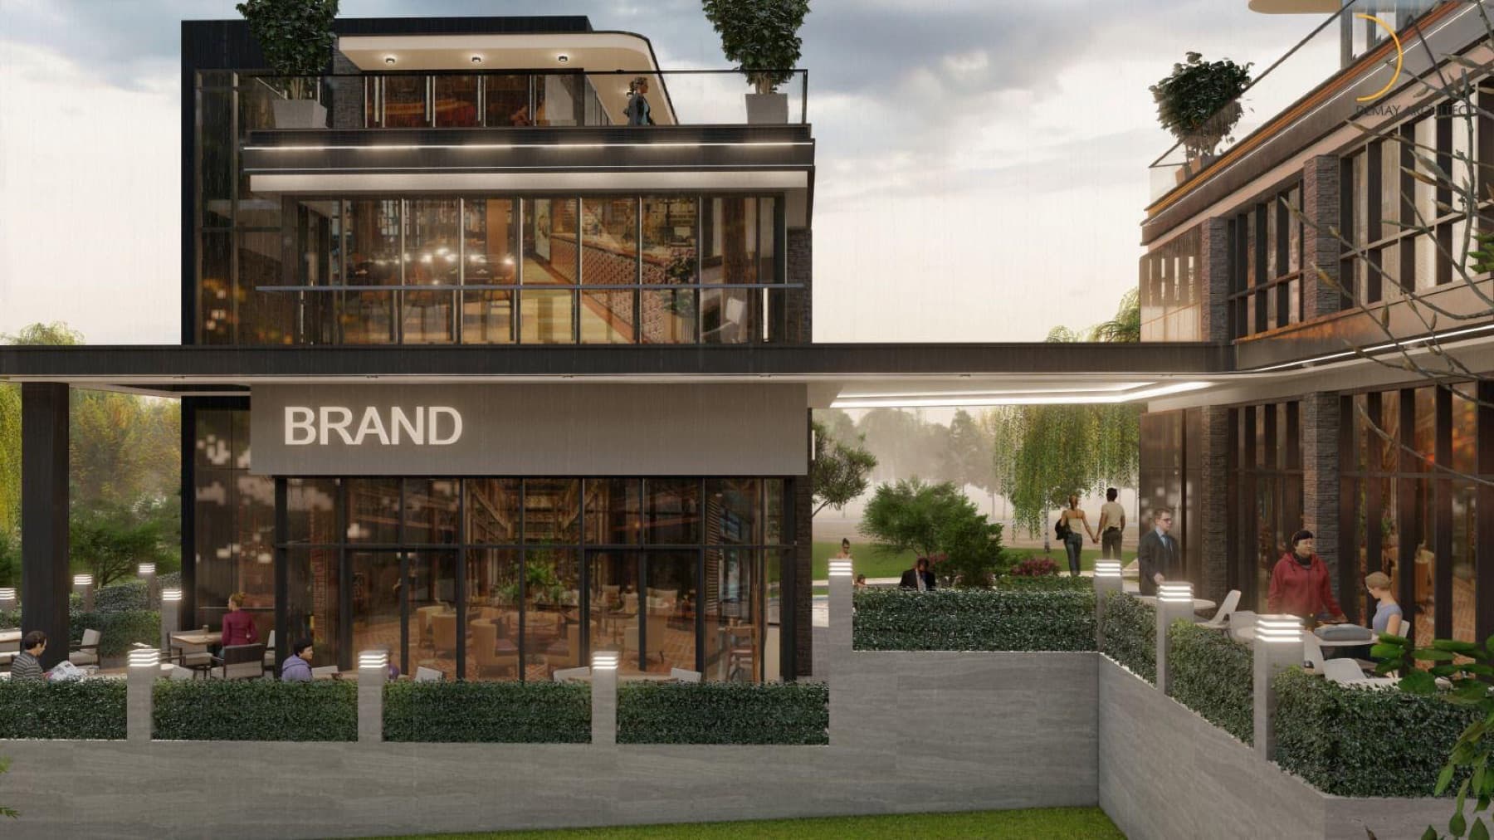
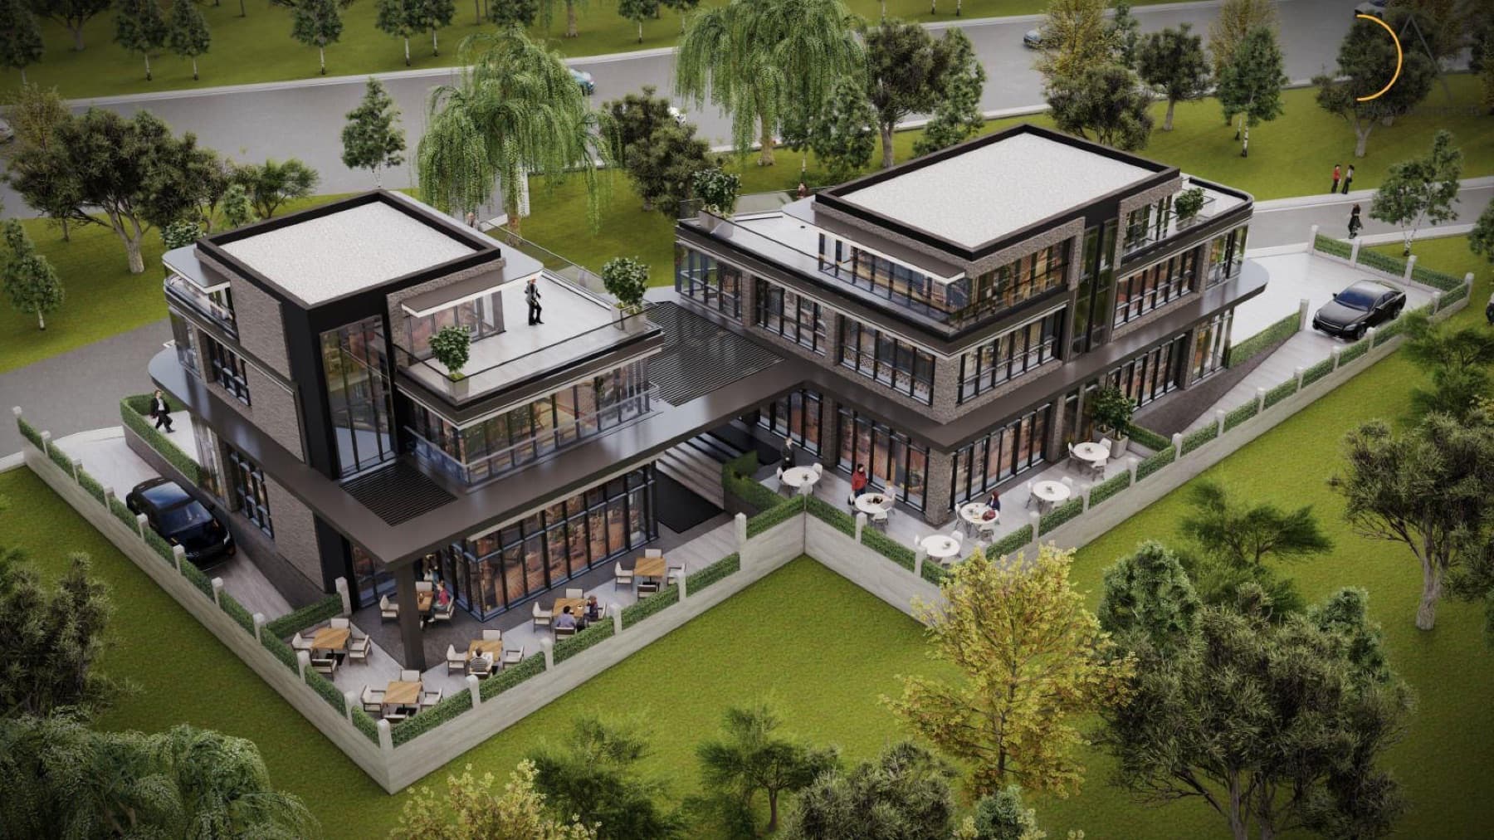
The aerial view shows a two-block arrangement linked by a bridge, stone-clad facades, roof terraces and terrace cafes enclosed by a garden wall. Metal pergola canopies and glass-balustraded terraces support outdoor use.
- Location
- Ankara
- Type
- Office
- Status
- Delivered
Gallery
Location
Get Directions ↗The map loads from Google Maps; Google may use cookies once it loads.
Other Completed Projects
Let's talk about the right home for you
Our sales team is happy to answer every question about our projects and unit types and give you detailed information.