
Villa Nova
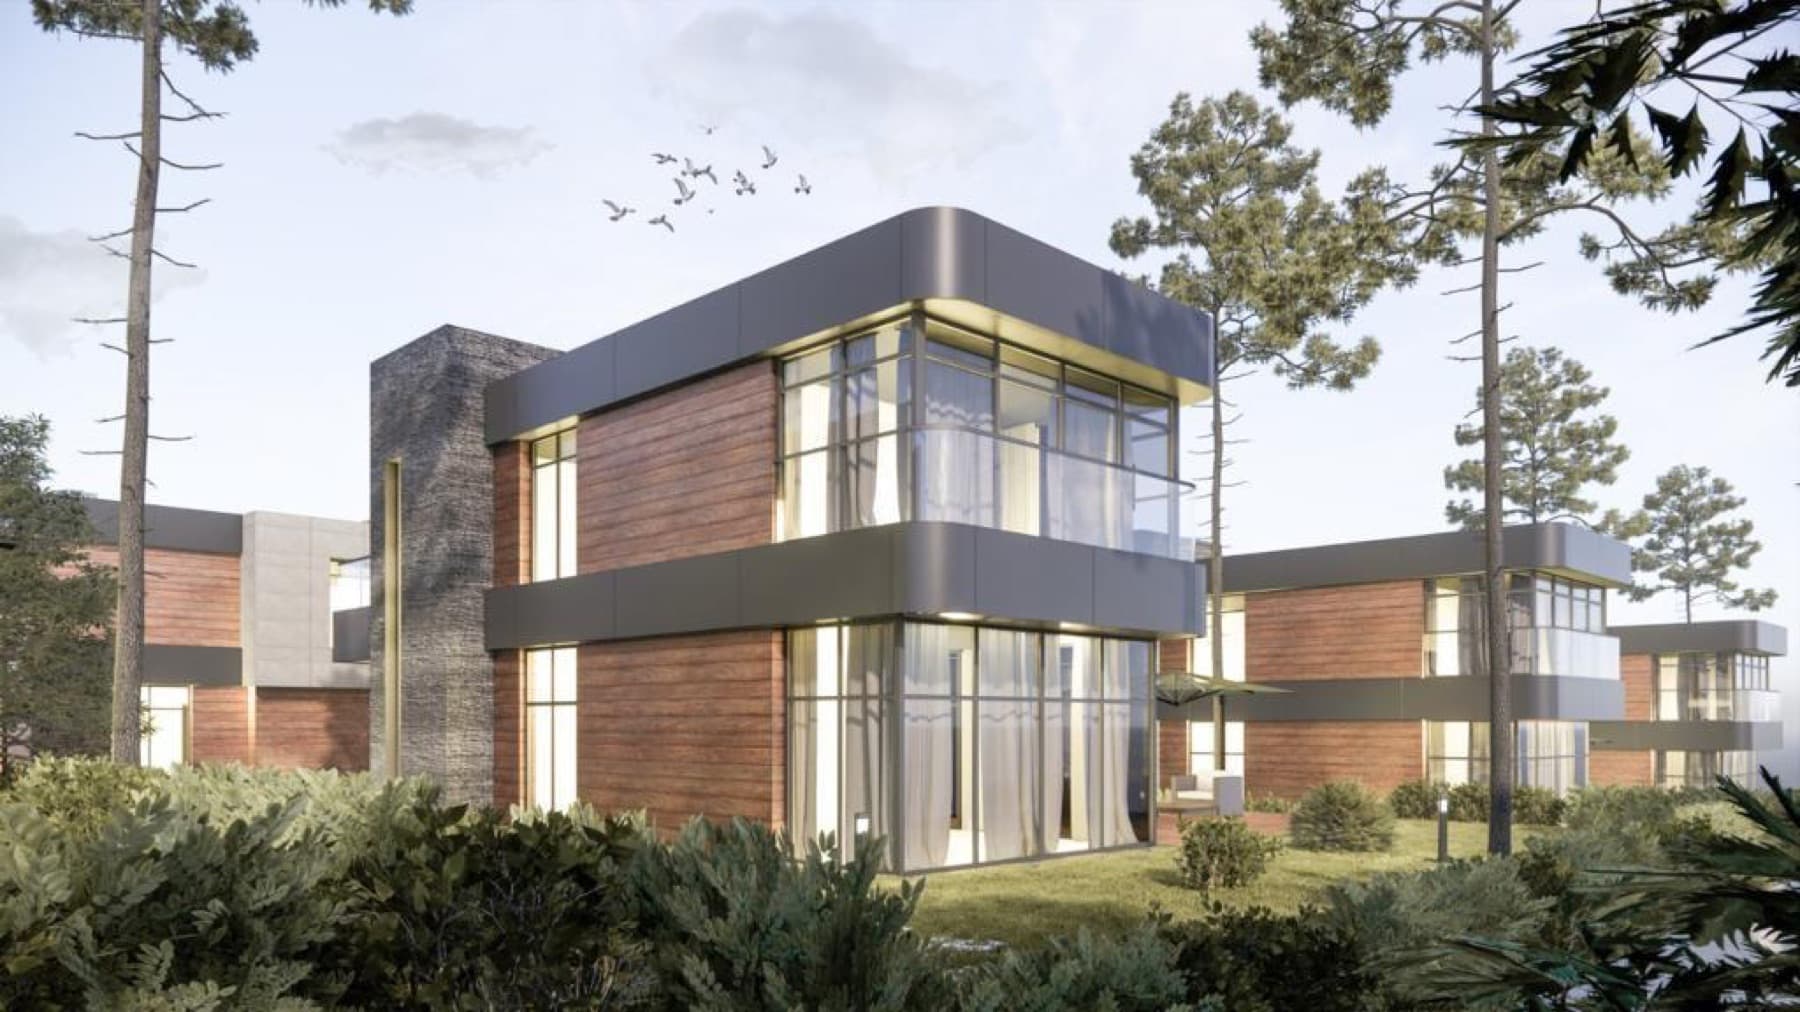
Villas of timber and metal detail among pines
Ankara · Villas
Images are computer-generated illustrations; the approved architectural project and specifications prevail.
About the Project
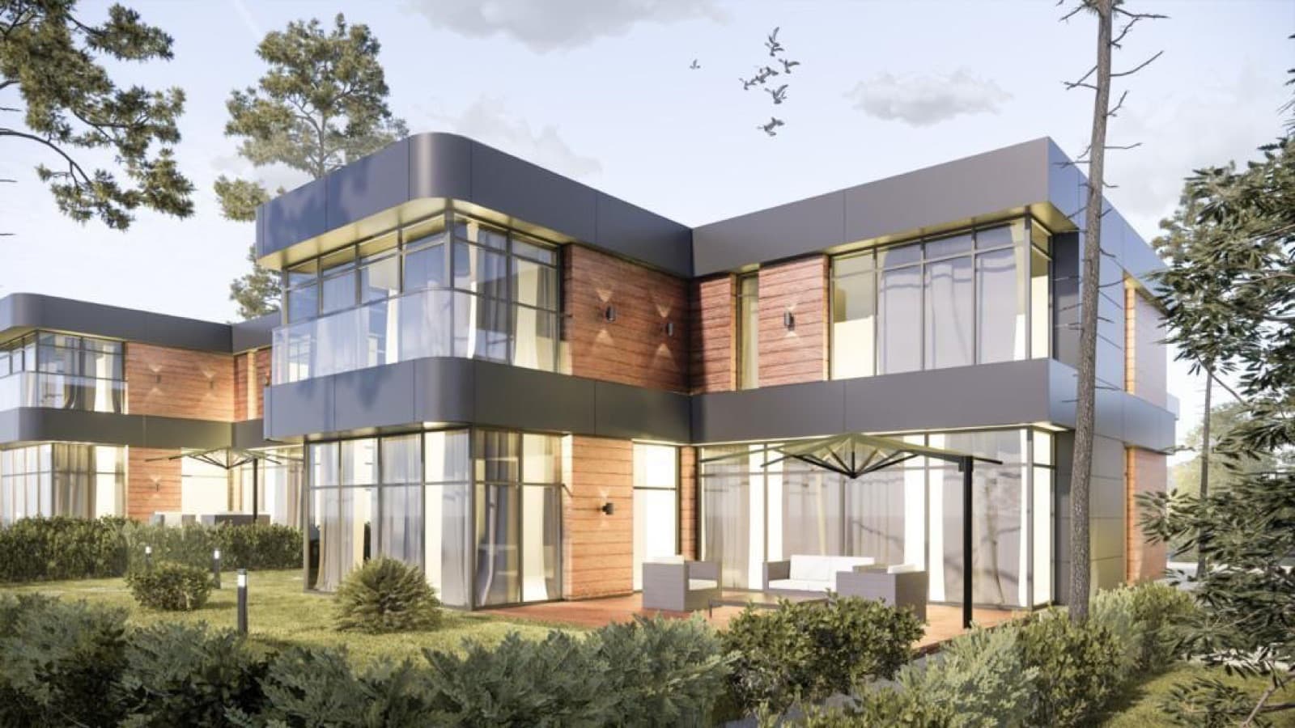
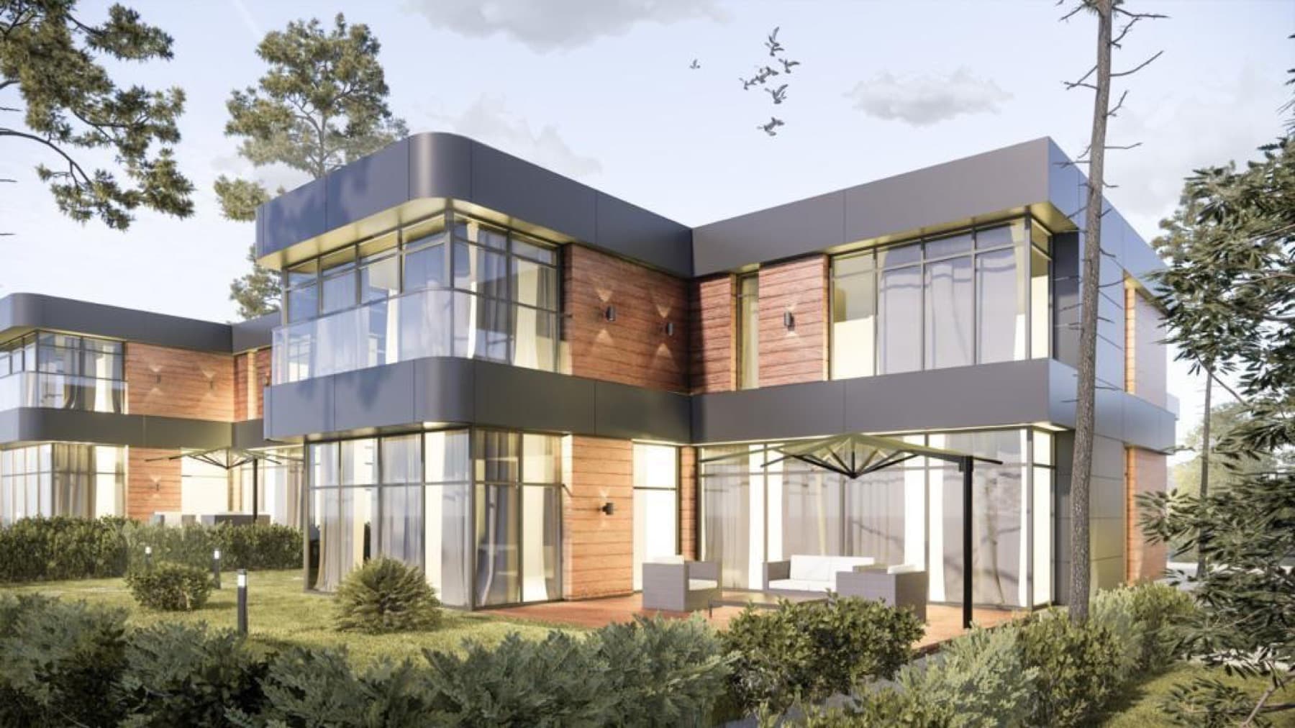
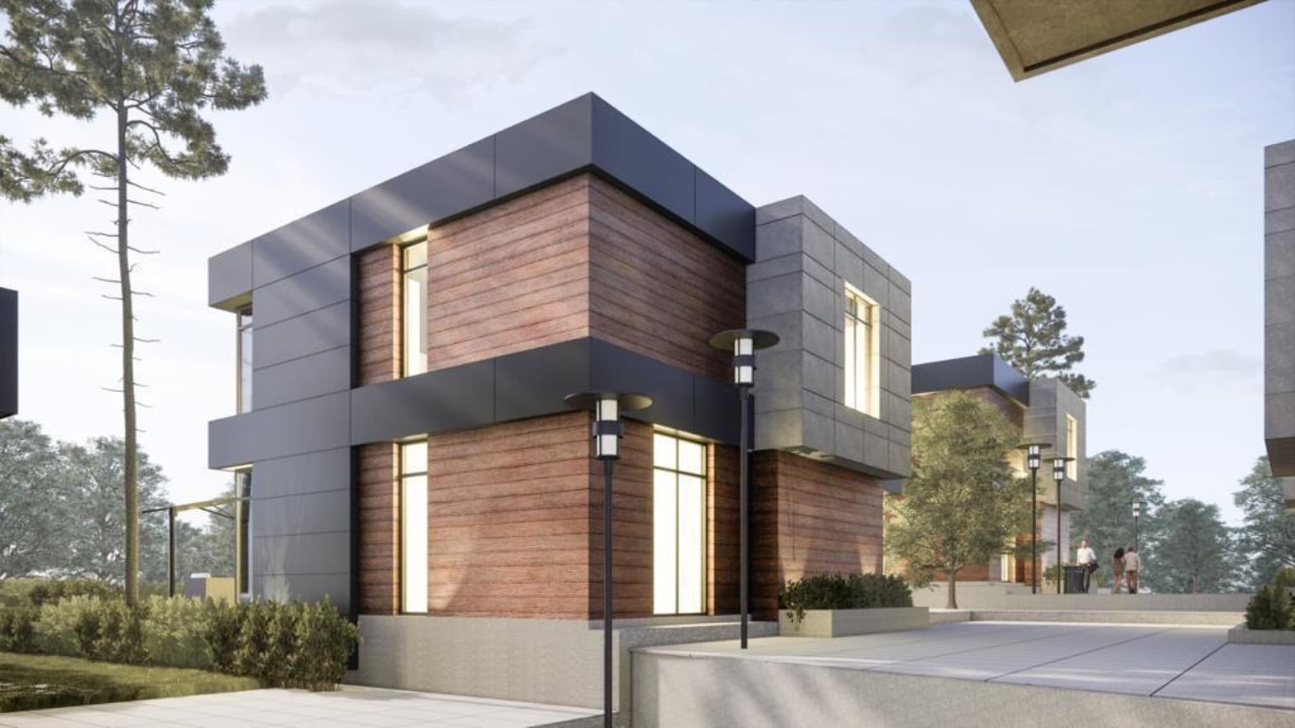
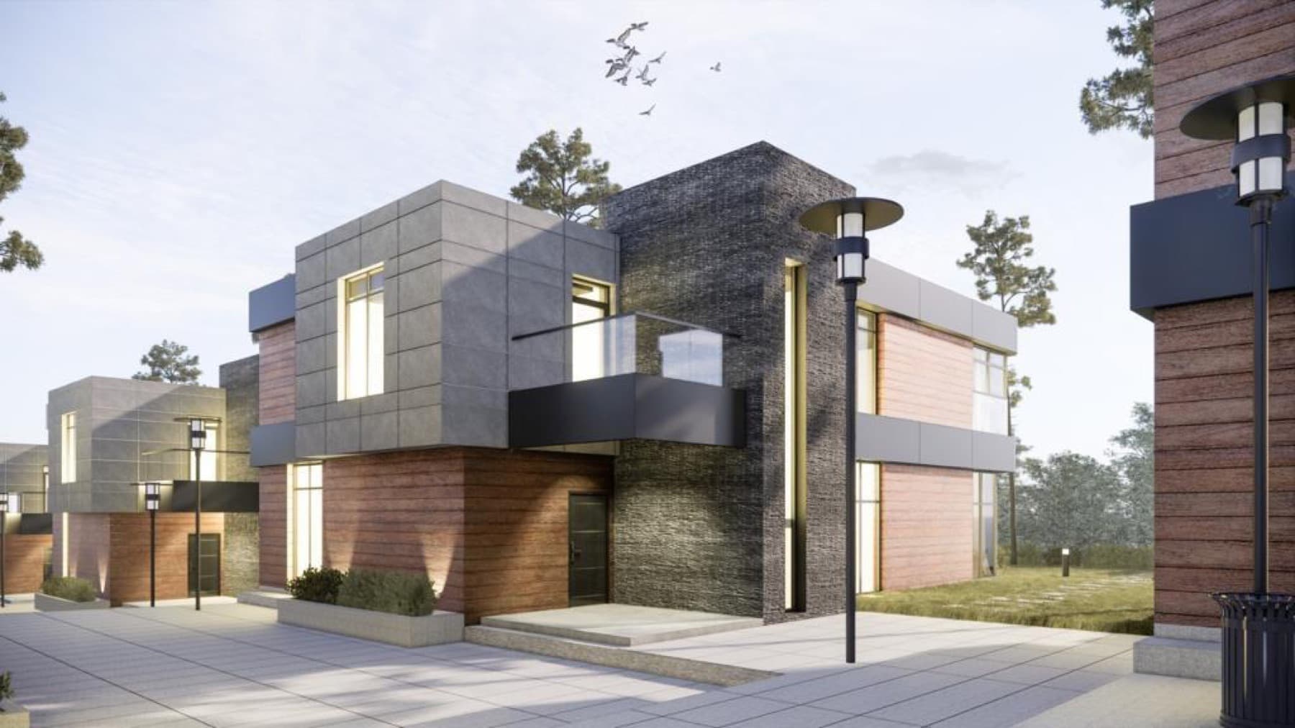
The two-storey villas combine dark metal fascia bands with softened corners, timber-look facade cladding, grey stone panels and full-height glazing. Glass-balustraded balconies and stone-textured vertical facade elements animate the volumes.
Ground floors open to the garden through wide terraces with pergola shading and lounge seating. On plots surrounded by pine trees, stone-paved walkways and lantern-style garden lighting complete the landscape.
- Location
- Ankara
- Type
- Villas
- Status
- Delivered
Gallery
Location
Get Directions ↗The map loads from Google Maps; Google may use cookies once it loads.
Other Completed Projects
Let's talk about the right home for you
Our sales team is happy to answer every question about our projects and unit types and give you detailed information.